
Turn a finish name into a surface-specific agreement covering fit, protection, appearance and inspection.
01Start with what each surface must do
A request for a black, polished or corrosion-resistant part leaves several purchasing decisions open. Which surfaces are visible? Which locate the assembly, carry a seal, contact another component or remain exposed during service? Begin with these functions and the specified substrate. A finish suitable for one material or operating condition is not automatically suitable for another.
Keep the review focused on the delivered component. Describe the exposure, contact conditions and appearance expectations that matter, then ask the supplier to propose a compatible route. If the finish is already specified by the drawing owner, identify that requirement rather than inviting an unapproved substitution. The objective is an agreed result on defined surfaces, not the longest list of possible treatments.
02Compare finish routes by material and purpose
These are common routes to discuss, not a list of guaranteed OY processes. Check compatibility with the exact grade, geometry and service environment. A process name alone is not a performance specification.
Scroll sideways to compare all columns.
| Route | Typical starting point | Purpose | Requirement to resolve |
|---|---|---|---|
| As machined | Machined metal | Keep the machined surface | Tool marks, texture and edge condition |
| Bead blasted | Compatible metal | Create a matte texture | Mask interfaces; define appearance |
| Anodized | Suitable aluminum alloy | Oxide finish; optional colour | Type, thickness, masking and final fit |
| Plated | Compatible substrate | Specified protective or functional layer | Plating system, thickness and adhesion |
| Powder coated | Compatible substrate | Coloured coating | Coverage, thickness, cure and masking |
| Passivated | Suitable stainless steel | Chemical surface treatment | Applicable specification and cleanliness |
Technical reference: Protolabs: CNC machining finishing options
03Separate texture, treatment and appearance
Surface texture, a chemical treatment and a deposited coating describe different things. A smooth-looking photograph does not establish a roughness value or corrosion performance. worldstainless describes stainless finishing routes including mechanical polishing, electropolishing, pickling and passivation; these terms should not be treated as interchangeable decorative labels.
Write each required outcome separately: texture on a sliding face, protection on an exposed area, and appearance on a visible cover. Where a standard or test is required, specify its edition and acceptance criterion with the responsible engineer. Avoid requesting a test name without explaining what constitutes acceptance. Confirm compatibility for the actual alloy, condition and service environment; a familiar finish name alone cannot settle those questions.
Technical reference: worldstainless: Surface treatment
04Build a surface-by-surface decision table
The following fictional bracket is a teaching example, not an OY customer project. Its visible outside, locating bore and contact pad have different jobs. Use the drawing to identify each area, and resolve conflicts before a sample is processed. A single note saying finish all over may conceal requirements that cannot be met together.
Scroll sideways to compare all columns.
| Surface | Decision to resolve | Acceptance evidence |
|---|---|---|
| Visible outside | Colour, texture, grain direction and allowable marks | Approved physical sample and viewing conditions |
| Locating bore or thread | Treatment included, excluded or followed by an approved operation | Final size or agreed functional check |
| Electrical or thermal contact pad | Whether treatment is compatible with the interface | Defined contact area and relevant agreed test |
| Exposed non-mating area | Protection needed for the stated environment | Specified treatment and acceptance criteria |
05Define dimensions in the delivered state
Ask whether the drawing dimensions apply before treatment or to the finished part. Added coatings and material-removal steps can affect fit, so the manufacturing sequence and any allowance need review together. Do not apply one universal thickness allowance to every finish, substrate or feature.
For the example bracket, require the locating bore to meet its drawing limits at delivery. Ask the supplier how that result will be achieved and checked. A bare-part report alone would not establish the final bore condition if subsequent processing changes it. If a later operation is proposed, confirm its effect on protection and appearance as well as size. Keep the approved sequence in the specification so repeat orders follow the same agreement.
06Mark masking boundaries and process-contact areas
Teaching concept only — not a customer part, production drawing or specification. Actual controls and treatment zones require project approval.
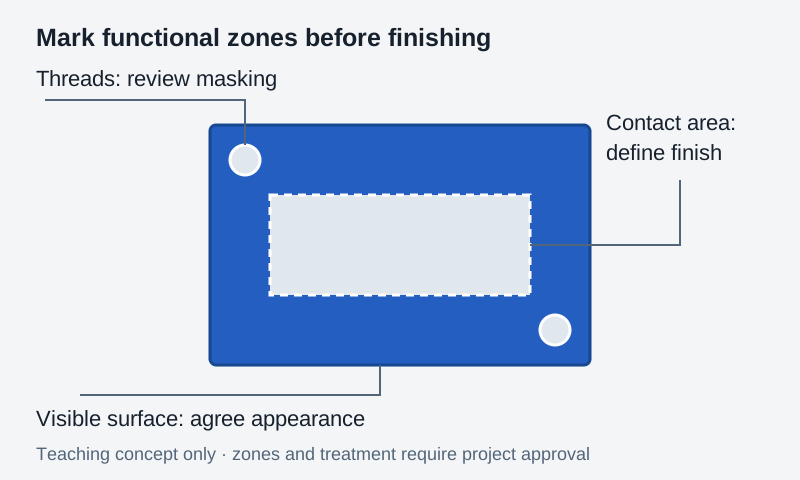
Show surfaces that must remain untreated, including relevant threads, locating features and contact pads. Identify the boundary on the drawing and ask what boundary variation is practical. A coloured illustration can support discussion, but the released drawing or controlled finish instruction must carry the final requirement.
Also ask where the treatment process may leave contact or handling marks. Agree on acceptable locations and limits instead of assuming every face will have an identical cosmetic result. Where a boundary crosses a sealing or mating area, request a specific review. Record how the masked surface is protected during storage and shipping if it needs protection, and avoid instructions that conflict with its later assembly function.
07Approve appearance with a physical reference
The Aluminum Anodizers Council explains that alloy and temper influence anodized appearance, while mechanical and chemical preparation affect the result. Its guidance supports agreeing the desired appearance using sample coupons. A treatment should not be expected to hide every underlying surface mark.
For purchasing, label the approved sample with material, preparation, finish description and approval date. Agree on visible faces, viewing distance and lighting, plus the acceptable range of colour or texture variation. A screen image can help discuss direction, but it is a weak final reference for colour. If the sample material or manufacturing route differs from the production part, ask which differences remain relevant before approving a batch.
Technical reference: Aluminum Anodizers Council: Specifying Anodized Aluminum
08Match inspection and packing to the requirement
Agree which final dimensions, appearance features and treatment properties require evidence. Separate a dimensional report from a coating certificate or a performance test; one record does not establish everything about the part. NIST identifies measurement equipment selection as part of dimensional inspection planning, reinforcing the need to choose a method for the actual characteristic.
Define the sample quantity, production stage and approval owner. If a test consumes a sample or uses a separate coupon, agree what that result represents. Include handling and packaging needs for cosmetic faces and critical contact surfaces. A finish accepted at inspection can still arrive damaged if the packing allows parts to rub together. Resolve that protection requirement before shipment.
Technical reference: NIST: Rule Model for Selecting Dimensional Measurement Equipment in Inspection Planning
09Send a short finish decision note
Attach this note to the relevant drawing rather than repeating the entire quotation checklist. Keep open questions visible until the drawing owner approves the answer.
OY reviews finishing requirements alongside the material and part geometry. Process availability, external processing arrangements and achievable acceptance criteria need confirmation for the individual enquiry; this guide does not promise that every treatment is available or performed in-house.
- Substrate, material condition and drawing revision.
- Surface identifiers and the function of each treated or excluded area.
- Specified finish, preparation and any required standard or edition.
- Final dimensional requirements and the agreed processing sequence.
- Masking boundaries, acceptable marks and appearance reference.
- Inspection evidence, sampling, approval and packing requirements.