
Turn a vague request for high precision into feature-specific requirements that manufacturing and inspection teams can review.
01Begin with the feature that controls function
A request for precision CNC machining does not tell a supplier which deviations matter. A housing may need a reliable mating face and accurately located mounting holes, while its outside contour has more freedom. Start by describing the interface or failure you need to control, then connect that requirement to identifiable features.
The purpose is not to make every tolerance loose. It is to give each requirement a defensible reason. A supplier can then review the actual geometry, material, process and inspection approach instead of agreeing to an unexplained precision label. No single tolerance value describes every part OY may be asked to review.
02Separate size, form and feature relationships
A hole diameter answers a different question from where the hole sits relative to the mounting face. Surface texture is another requirement again. Do not expect one tight size tolerance to communicate all of those expectations. Identify which characteristics need explicit controls and which drawing requirements apply to the remaining features.
ASME describes Y14.5 as a framework for communicating and interpreting dimensional and geometric requirements. State the drawing standard and edition selected by the responsible designer. This article is not a replacement for that standard, and a supplier should not invent or silently reinterpret a missing callout.
Technical reference: ASME: Y14.5 Dimensioning and Tolerancing overview
03Explain how the part locates in the assembly
Show the surfaces or features that establish the functional reference system. A drawing review should answer how the part seats, what locates it sideways and what prevents rotation. Where datum references are needed, have the designer define them consistently with the intended assembly rather than asking inspection to choose convenient surfaces later.
Use feature identifiers that survive discussion across the drawing, model and inspection plan. If two suppliers quote different assumptions about the same mounting interface, their prices may describe different work. Resolve the reference question before comparing quotations or authorizing a sample.
04A feature-priority example
Teaching concept only — not a customer part, production drawing or specification. Actual controls and treatment zones require project approval.
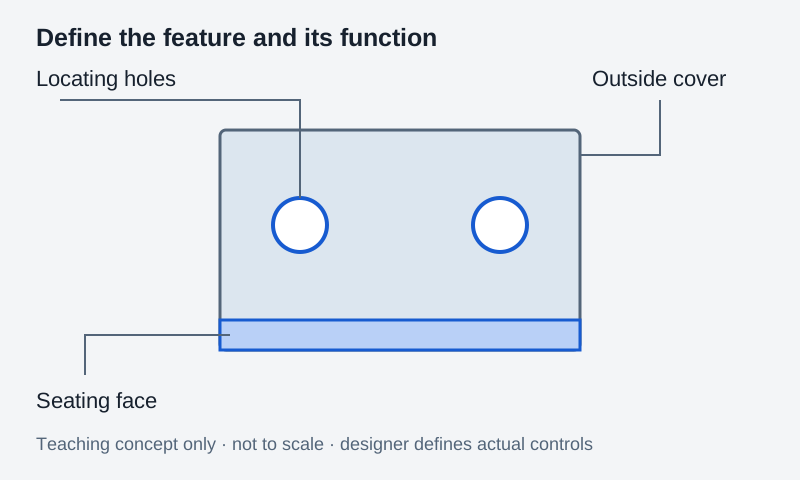
Consider an illustrative mounting block with a seating face, two locating holes and a protective outside cover. This is a purchasing example, not an OY customer part or a recommended tolerance scheme. The designer still needs to establish the actual limits and any geometric controls.
Suppose the locating holes fit correctly on their own but the assembled block will not sit on its pins. Tightening the diameter again may leave the actual location problem untouched. Review the hole relationship and the functional references with the designer. Conversely, a cover edge that only clears an enclosure may not need the same control as the locating interface. Mark these distinctions on a review copy, then transfer approved requirements to the released drawing. The table organizes questions; it does not define a complete drawing or substitute for an assembly tolerance analysis.
Scroll sideways to compare all columns.
| Feature | Question to resolve | Information to record |
|---|---|---|
| Seating face | What must contact the assembly, and how is it supported? | Face identifier, required control and inspection condition. |
| Locating holes | Is fit, location or their relationship to another feature critical? | Size limits, applicable geometric callouts and reference features. |
| Outside cover | Does it locate anything or only provide clearance? | Required envelope and applicable general drawing requirements. |
05State when the requirement applies
Specify whether a controlled feature is accepted before or after finishing and whether the part is checked free or in an agreed restrained condition. If a coating, assembly operation or later process affects the interface, include it in the review. A purchase order should not leave the acceptance state to an informal assumption.
The same question applies to long or thin features: explain their working condition and ask how the proposed check represents it. This is not permission to ignore drawing limits. It is a way to make the manufacturing and inspection agreement describe the same delivered part.
06Agree on measurement and acceptance
NIST’s work on inspection planning identifies measurement equipment as a contributor to dimensional uncertainty. Its research on conformity decisions also explains why the rule used to accept or reject a result matters. Discuss the method and acceptance approach when a critical result is close to a limit; display resolution alone does not settle the question.
Request a feature-based report when needed: drawing revision, characteristic identifier, requirement, measured result, unit, method and disposition. Agree on the sample quantity and whether the record covers first samples, a production batch or another stage. Do not infer full inspection from a photograph of measuring equipment.
Technical reference: NIST: Rule Model for Selecting Dimensional Measurement Equipment in Inspection Planning; NIST: Assessment of Conformity, Decision Rules and Risk Analysis
07Copy this critical-feature review note
Use one record per critical interface. Keep unresolved items visible so the drawing owner can approve them before production. A change discussed in email should be reflected in the controlled specification rather than remaining an undocumented exception.
For example, label the seating face F1 and the locating interface H1 on the review copy. Use those identifiers in quotation questions and sample results so a comment about H1 cannot be mistaken for a general instruction covering every hole. Record who approved each clarification and which revision incorporates it.
- Feature identifier and drawing revision:
- Function, mating component and consequence of mismatch:
- Size requirement and any separate geometric control:
- Functional reference features and drawing standard:
- Material, condition and relevant finishing state:
- Free or restrained inspection condition:
- Proposed inspection method and report requirement:
- Sample quantity, acceptance approach and approval owner:
08Ask for a requirement-specific review
When a supplier raises a tolerance question, ask which feature and which assumption need attention. Compare a revised specification with the assembly requirement before approving it. Do not replace a functional limit with a supplier’s general capability statement.
OY reviews precision metal part enquiries against the proposed part requirements. Supported material, achievable features and inspection scope require project review. Share the critical-feature note with your drawing or description; for an early concept, explain the function even if the final drawing is not ready.